Certified Nudura ICF builder
Insulated concrete form construction.
600,000+
Square feet of Nudura ICF installed
As a certified Nudura ICF builder, ECI Builders brings the training, field experience and attention to detail that insulated concrete form construction demands.
What is ICF?
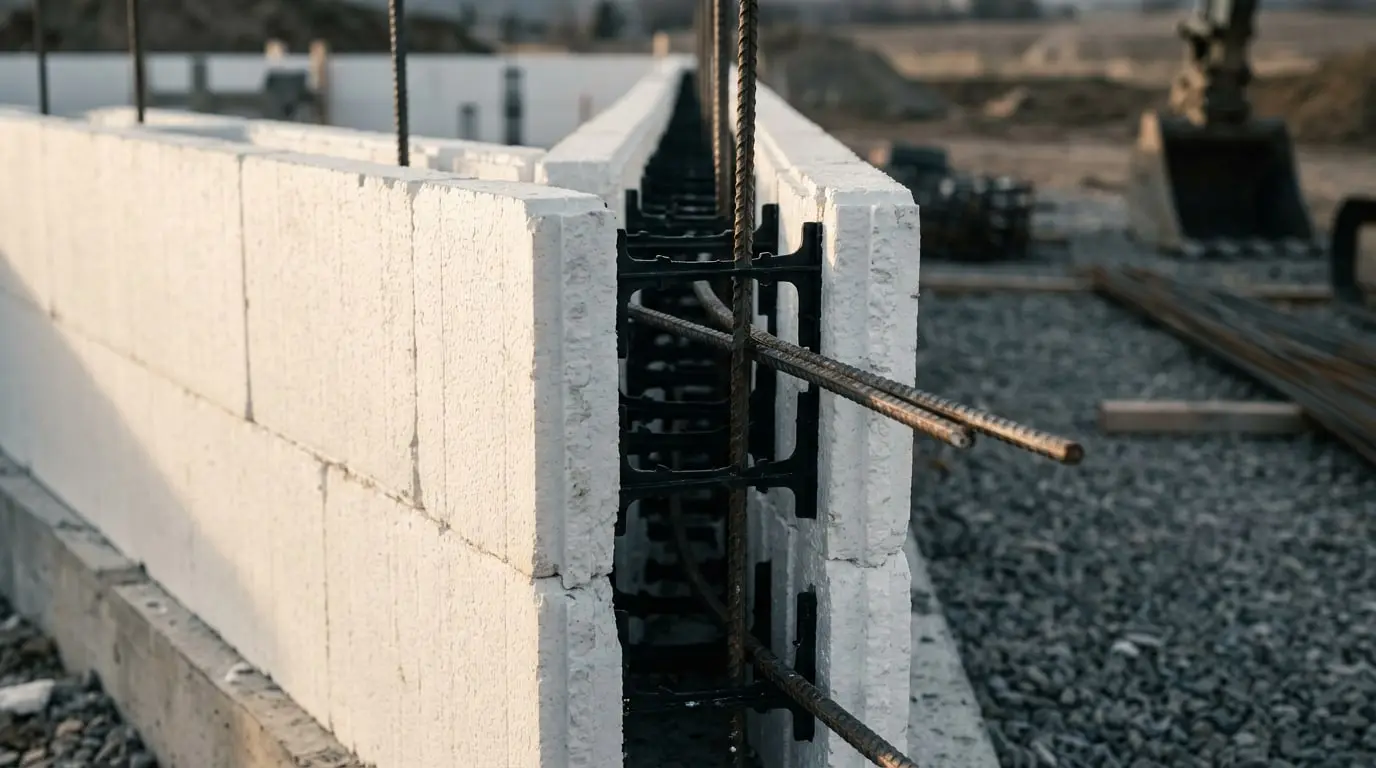
Insulated concrete forms are interlocking insulated panels that stay in place after concrete is poured — creating a reinforced concrete wall with insulation built into both sides.
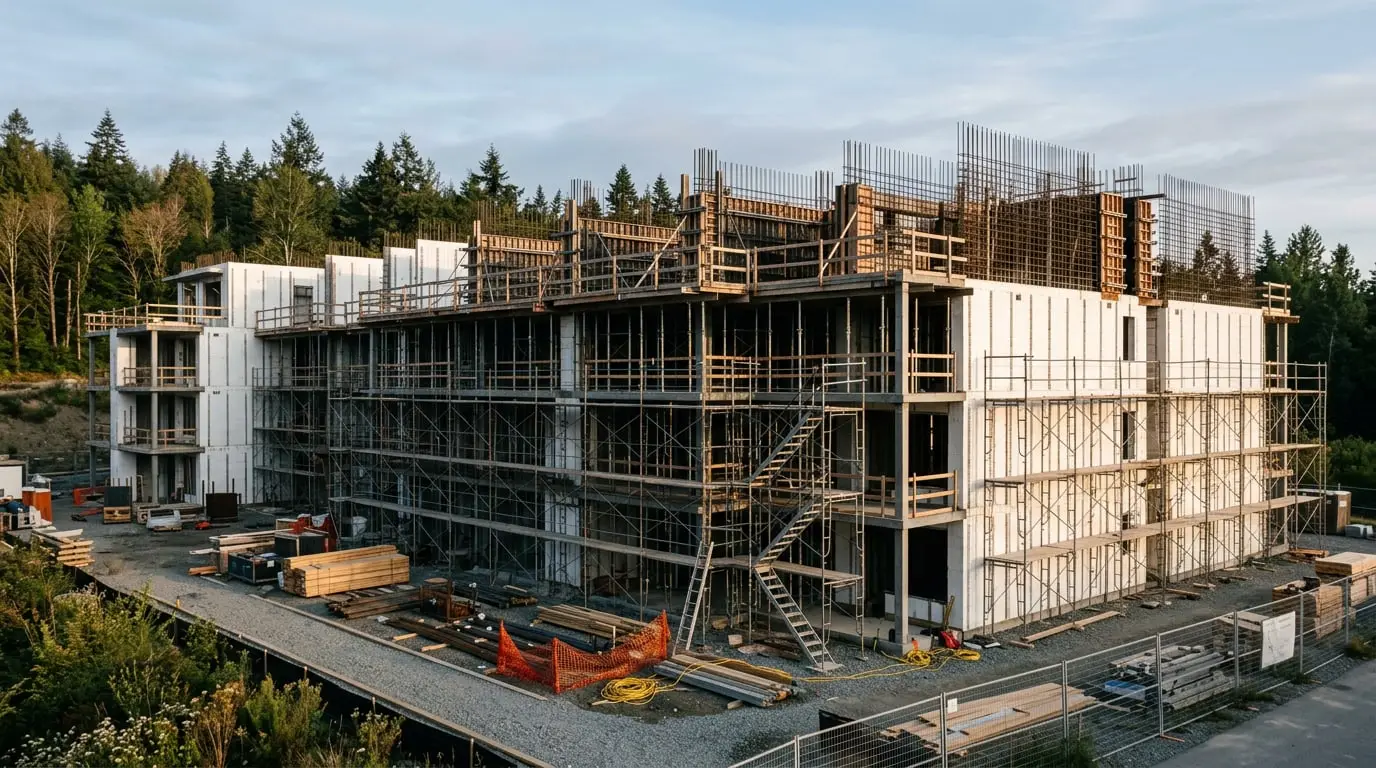
ECI Builders is a certified Nudura® ICF builder and has applied ICF construction on projects from Vancouver Island to New Brunswick and the Turks and Caicos Islands — including an award-winning coastal development, multi-unit apartment buildings and hurricane-resistant homes.
Why build with ICF
Durability
ICF walls are formed around a continuous core of steel-reinforced concrete — a solid, monolithic structure that does not rely on framing members.
Energy efficiency
Insulation on both faces of the concrete provides a continuous thermal layer, supporting comfortable interiors and an efficient building envelope.
Structural performance
Reinforced concrete walls suit demanding applications — from coastal and hurricane-prone sites to multi-storey residential buildings — when engineered for the project.
Construction knowledge
Results depend on execution. Accurate layout, alignment, bracing, reinforcement and pour sequencing are where experience matters most.
How it is built
Precision at every course.
- 01
Layout & footing
Accurate layout on a level footing sets the standard for every course above.
- 02
Stacking & reinforcement
Forms are stacked and interlocked, with reinforcing steel placed to the engineered design.
- 03
Alignment & bracing
Walls are plumbed, braced and checked; openings and penetrations are formed in place.
- 04
Concrete placement
Concrete is placed in controlled lifts and consolidated to fill the forms completely.
- 05
Ready for finishes
Built-in fastening strips accept interior and exterior finishes for the next trades.
Engineering note
Structural, thermal and wind-resistance performance depends on the project’s design, engineering, local building code and site conditions. ECI Builders constructs to the engineered drawings for each project; specific performance values should be confirmed with the project’s design professionals and the manufacturer’s published documentation.

Start your project
Considering ICF for your next building?
Share your drawings and we will discuss how insulated concrete form construction can be applied to your project.